
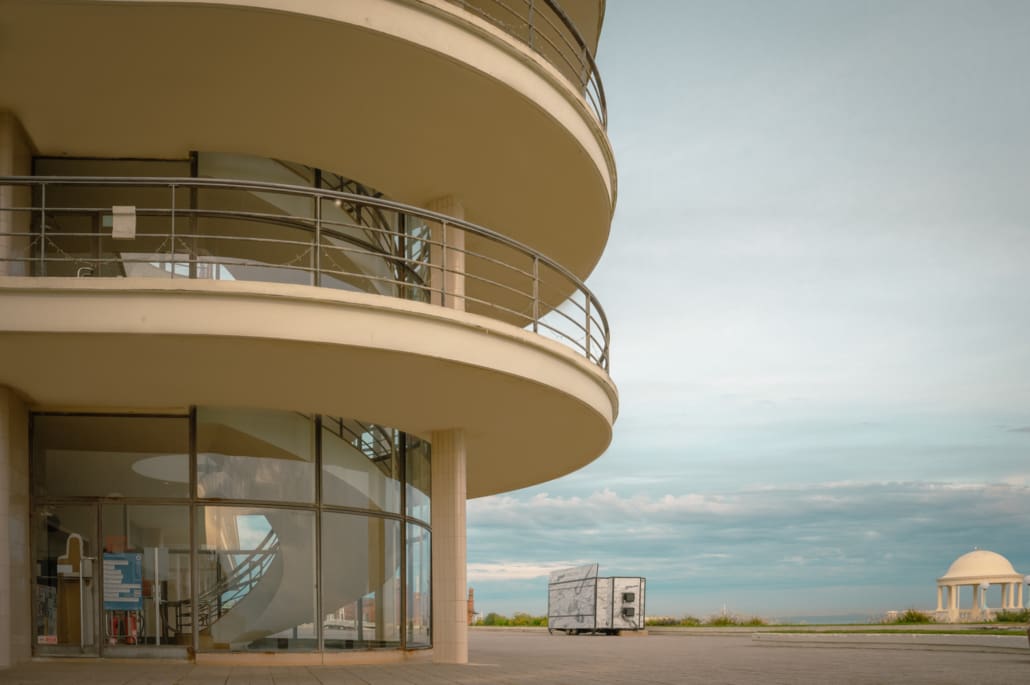
A member of the Steel Window Association (SWA) is the principal contractor for a challenging restoration project being carried out on the world-famous Grade I listed De La Warr Pavilion at Bexhill-on-Sea. The specialist team at Associated Steel Window Services (ASWS) is coordinating a cross-section of construction contractors recruited from the local area, while utilising its established supply chain to restore the iconic expanses of Medium Universal steel windows.
The multi award winning specialist was appointed on the basis of its long track record in undertaking detailed renovation contracts on historic buildings of all ages, with the modernist seafront structure having been designed by Erich Mendelsohn and Serge Chermayeff; completed in 1935. Despite having undergone a previous refurbishment programme in 2005, prolonged exposure to the aggressive marine environment has resulted in severe corrosion of the steel framing in many areas while major concrete and render repairs, leadwork and the restoration of terrazzo floors have also been made the responsibility of ASWS.
Both the prominent North and South staircases were fully deglazed early on and all the glass sent for recycling, while the windows themselves were demounted from their sub-frames and sent for shot-blasting offsite.
The Operations Director for ASWS, Kris Bennell, comments: “We are incredibly proud to be working on this Grade I listed building, the De La Warr Pavilion, which is one of the last remaining of its age and style. Significantly it was the first ever public building in the UK to be welded on site rather than being bolted or screwed together; while the design is internationally regarded as an iconic example of Modernist Architecture. The panoramic South Staircase features a total of 42 curved on plan window panels, plus half a dozen single door-sets all comprising curved glass within radiused frame sections. Long term exposure to the sea spray compounded by minimum maintenance have necessitated extensive repairs and even remaking; though the main structural frame here has only needed minor attention.
“The landward facing North Staircase contains 30 windows measuring 2m X 1.5m, mostly comprising nine panes, all installed within the pavilion’s skeletal structure which, unlike on the opposite side, is in a very poor condition. This will need extensive welding work and wholesale replacement of the vertical mullions, as well as partial replacement of the T-sections. Some of the mullions are also being repaired within our workshops. Having received attention in 2005, the window frames have only needed minor repairs.”
The £52 million masterplan is being led by Rother District Council, while Haworth Tomkins is the architectural practice overseeing the entire De La Warr scheme, entitled “An icon for Everyone”. The façade engineer is EOC (Eckersley O’Callaghan) and the structural engineering consultant is Price and Myers. Work will extend over six phases, with the current phase due to complete early next year.
Although ASWS primarily uses the company’s five-coat decorative system to extend maintenance life, the Bexhill project will benefit from the even higher performance of an ISO 12944 CX grade system, which was formulated specifically to cope with coastal conditions and other highly corrosive environments. Analysis is currently being carried out to determine the most appropriate RAL colour. The replacement glazing will use either 4mm float on the North or 8.8mm laminated glass, with the original steel beading on the South Staircase either being refurbished or replaced; while silicon top caps, in line with planning and heritage demands, will ensure weather-tightness.
Stewart Drew, Chief Executive and Director of the De La Warr Pavilion, said the project is part of a long‑term vision “to reimagine this special place for the next century,” following the award of a £7.6m grant from The National Lottery Heritage Fund last year.
If you’re interested in becoming a member, click here.
Credit: Photo by Burst Photos